
How to measure countertops
A simple guide to rough measurements for your quote. We still take exact templates after your cabinets are set—before any stone is cut.
Why rough measurements help
A quick sketch with length and depth for each section lets us ballpark material, edge work and cutouts faster. You do not need professional tools—a tape measure, paper and a phone photo are enough for this first step.
Important: These are rough numbers for quoting. Once cabinets are in place, Texoma Granite & Quartz takes exact measurements (or a template) so the stone is cut to fit. Do not cut stone from DIY measurements alone.
What you’ll need
Gather these before you start.
Tape measure
A standard household tape is fine. Measure in inches (or feet and inches) and write them down clearly.
Paper & pen
Sketch the layout from above. Label each straight run A, B, C and note Length × Depth next to it.
Phone photos
A few clear photos of the space (and existing cabinets, if they’re in) help us understand corners, walls and appliances.
Straight runs
Most kitchens are a series of straight sections along the walls.
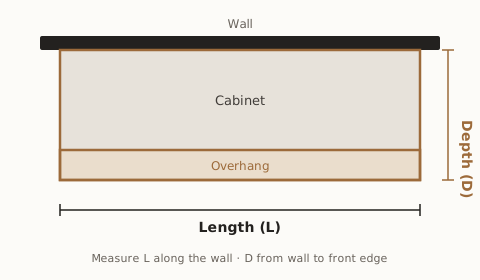
- Length (L): Measure along the wall from one end of the run to the other (corner to corner, or cabinet end to cabinet end).
- Depth (D): Measure from the wall out to the front edge of the cabinet or existing counter. Include any overhang you already have or want.
- Typical check: Many base cabinets are about 24″ deep, and a finished top with a small overhang often lands near 25½″—but always measure your cabinets. Layouts and overhangs vary.
Write each run as Section A: L × D (for example, 96″ × 25½″).
L-shapes and U-shapes
Measure the length of each wall the counter follows, plus the depth of the counter.

- Draw the L (or U) from above so you can see which walls the counter follows.
- Measure the length along each wall run (Wall A length, Wall B length, and so on).
- Measure depth from the wall to the front edge of the counter—same D idea as a straight run.
- Note any sink, cooktop or appliance openings on the sketch.
A U-shape adds a third wall length. Measure all three wall runs plus depth the same way.
Islands
Islands are freestanding—measure the full stone footprint you want.
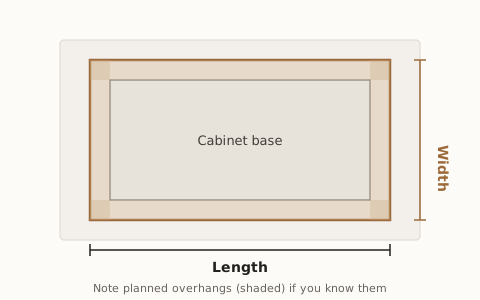
- Measure the island’s length and width (overall stone size).
- If you have planned seating overhangs, note which sides and about how deep (for example, “12″ overhang on the stool side”).
- If the base cabinets are already built, you can measure the cabinet footprint and add the overhangs you want.
Sinks, cooktops & backsplash
Note these roughly now; exact cutouts come later.
Sink & cooktop
Jot the approximate size and where it sits on the run (for example, “30″ sink centered on section A”). Exact cutouts are taken from the actual sink or appliance after final measure.
Backsplash
If you want a stone splash, note height × length along each wall (a short 4″ splash or a taller full-height splash). Matching side splashes can be noted the same way.
Sketch tips
Label sections A / B / C with L × D. Mark sink and cooktop locations. Snap photos of the room and your sketch—both help when you send the quote form.
Ready to send your numbers?
Use the quote form to share your sketch, measurements and photos. Prefer to talk it through? Call or email—we’re happy to help.
Have your measurements ready?
Send a sketch or rough dimensions and we’ll follow up with next steps. Exact templating still happens after cabinets are set.